


Open House
Sat Sep 19, 12:00pm - 1:00pm
Sat Sep 19, 12:00pm - 2:00pm
UPDATED:
Key Details
Property Type Single Family Home
Sub Type Single Family
Listing Status Active
Purchase Type For Sale
Square Footage 1,184 sqft
Price per Sqft $489
Subdivision Harriet Heights 2Nd Div
MLS Listing ID 7121757
Bedrooms 2
Full Baths 1
Year Built 1923
Annual Tax Amount $8,638
Tax Year 2026
Contingent None
Lot Size 5,227 Sqft
Lot Dimensions 40 x 128
Property Sub-Type Single Family
Property Description
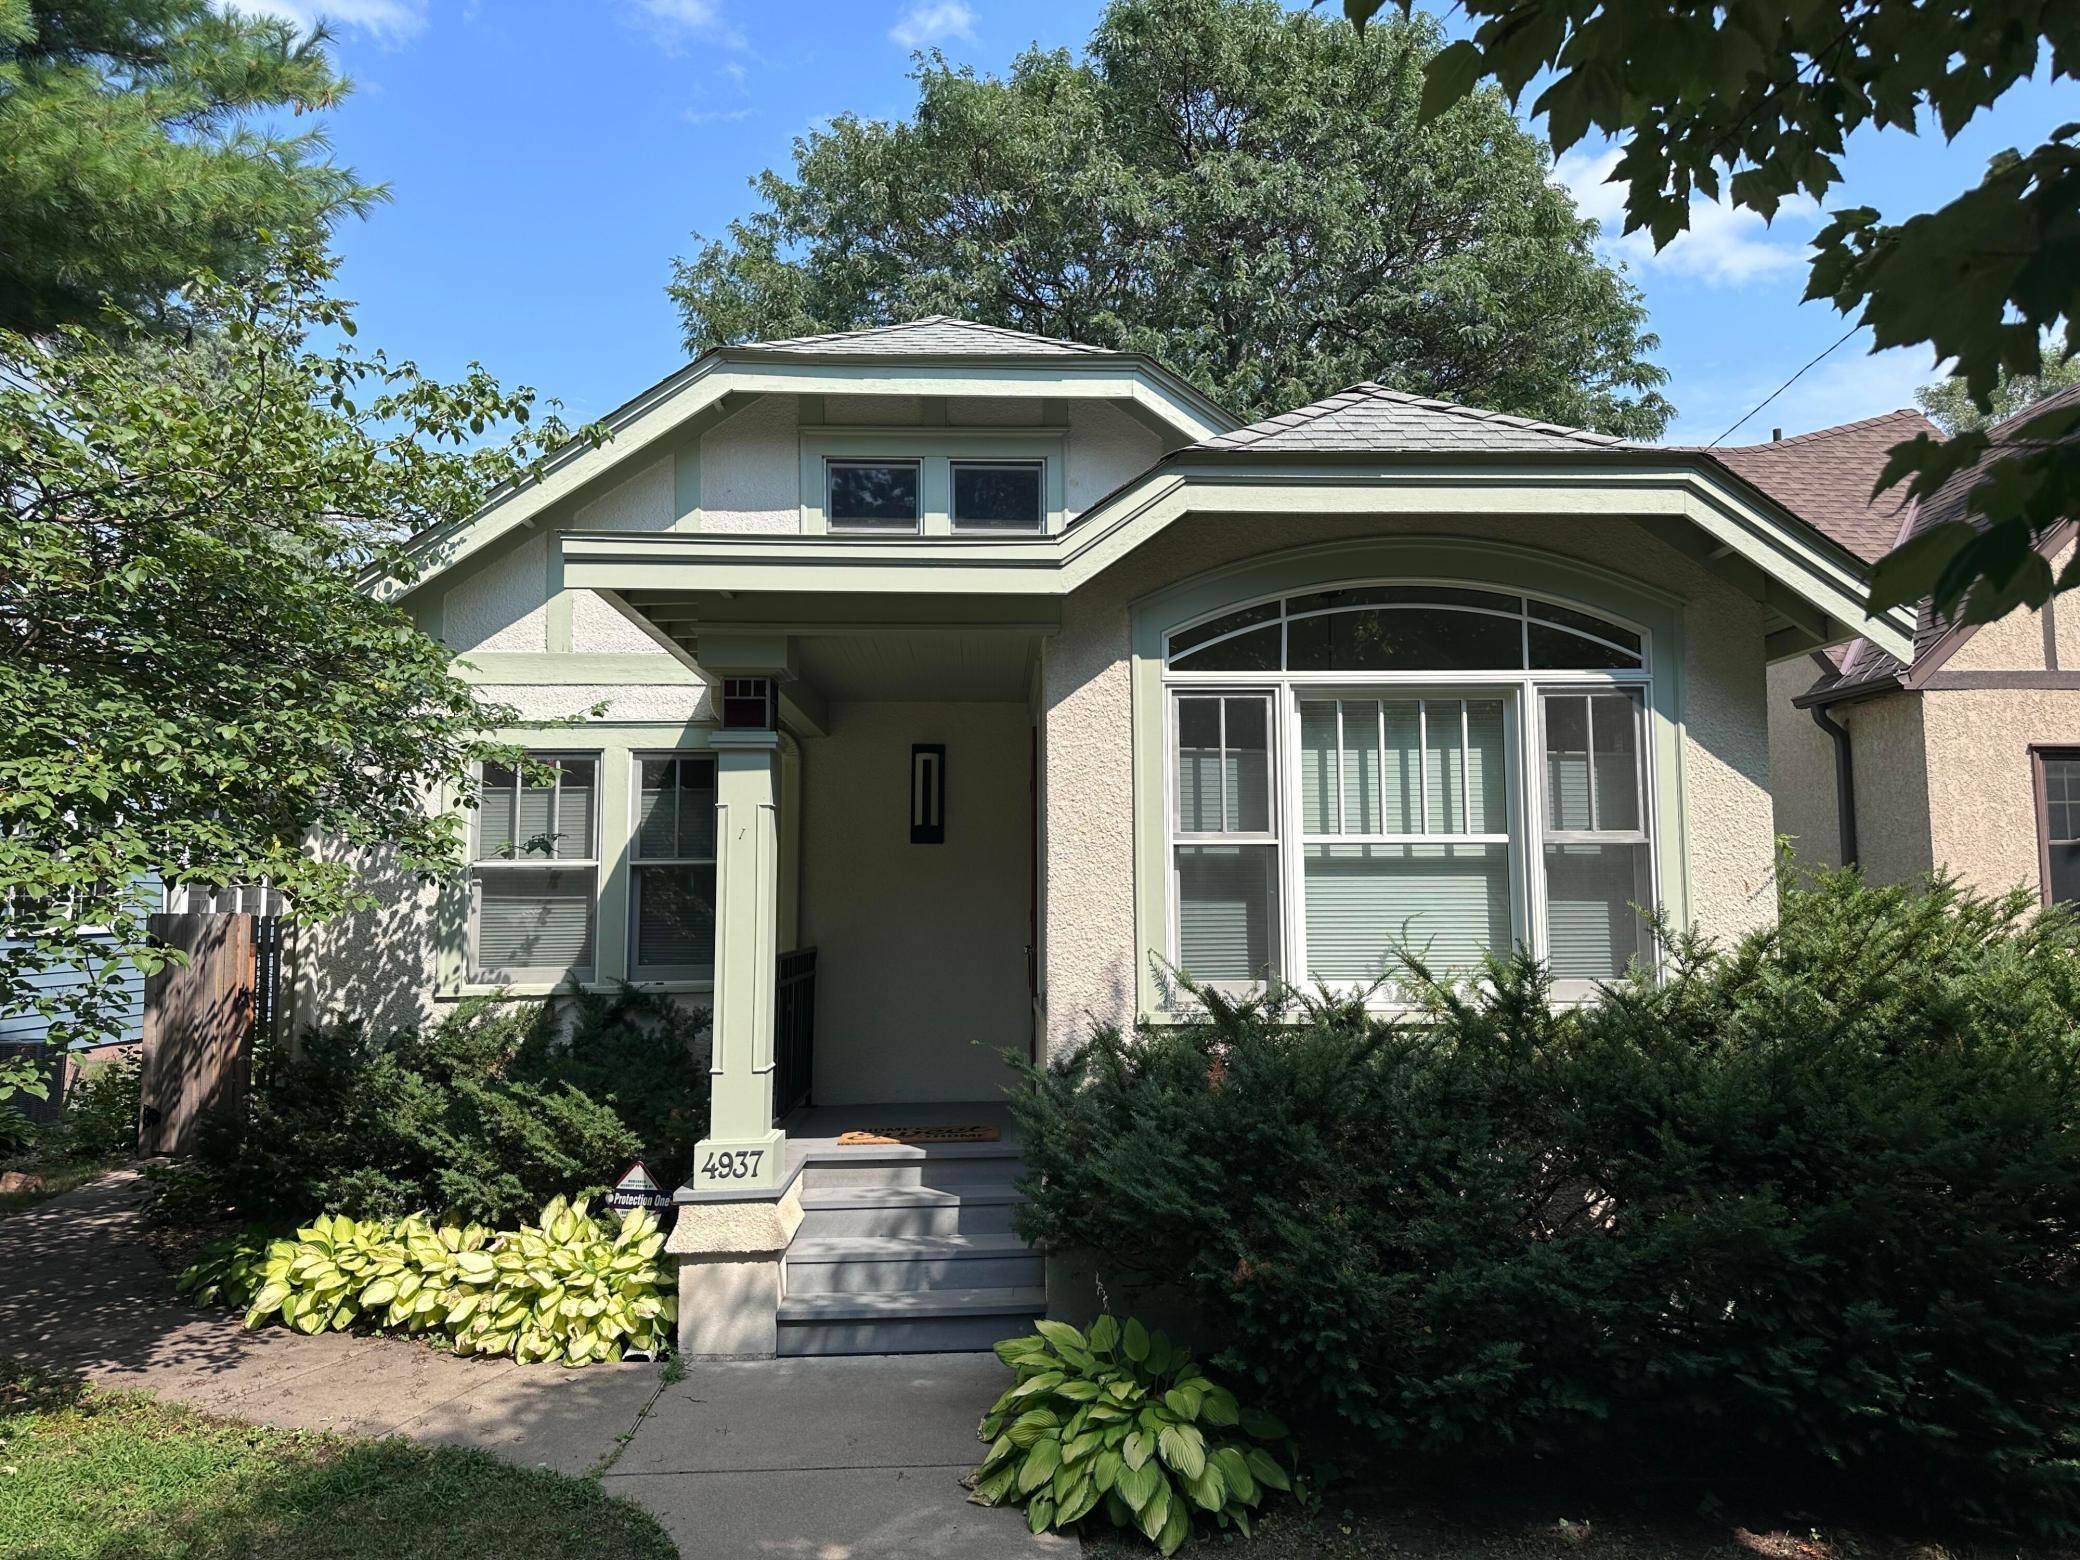
As you approach the residence, you're greeted by a picturesque front exterior that exudes warmth and character. The classic design elements and well-maintained landscaping create an inviting curb appeal. The front porch is a welcoming feature, appropriate for enjoying a morning coffee or relaxing in the evening.
Step inside to discover a thoughtfully designed interior with beautiful hardwood floors, that maximizes comfort and functionality. The living area is spacious, with a contemporary gas fireplace, offering plenty of room for entertaining or simply unwinding after a long day. Windows have been replaced by Pella architectural series and flood the space with natural light, creating a bright and airy atmosphere throughout the home.
The kitchen is bright and efficiently laid out with ample counter space and cabinetry, making meal preparation a breeze. Its proximity to the living and dining areas ensures a seamless flow for both everyday living and entertaining.
Both bedrooms are generously sized, providing comfortable retreats for rest and relaxation. The full bathroom is conveniently located and features classic fixtures that add to the home's timeless appeal.
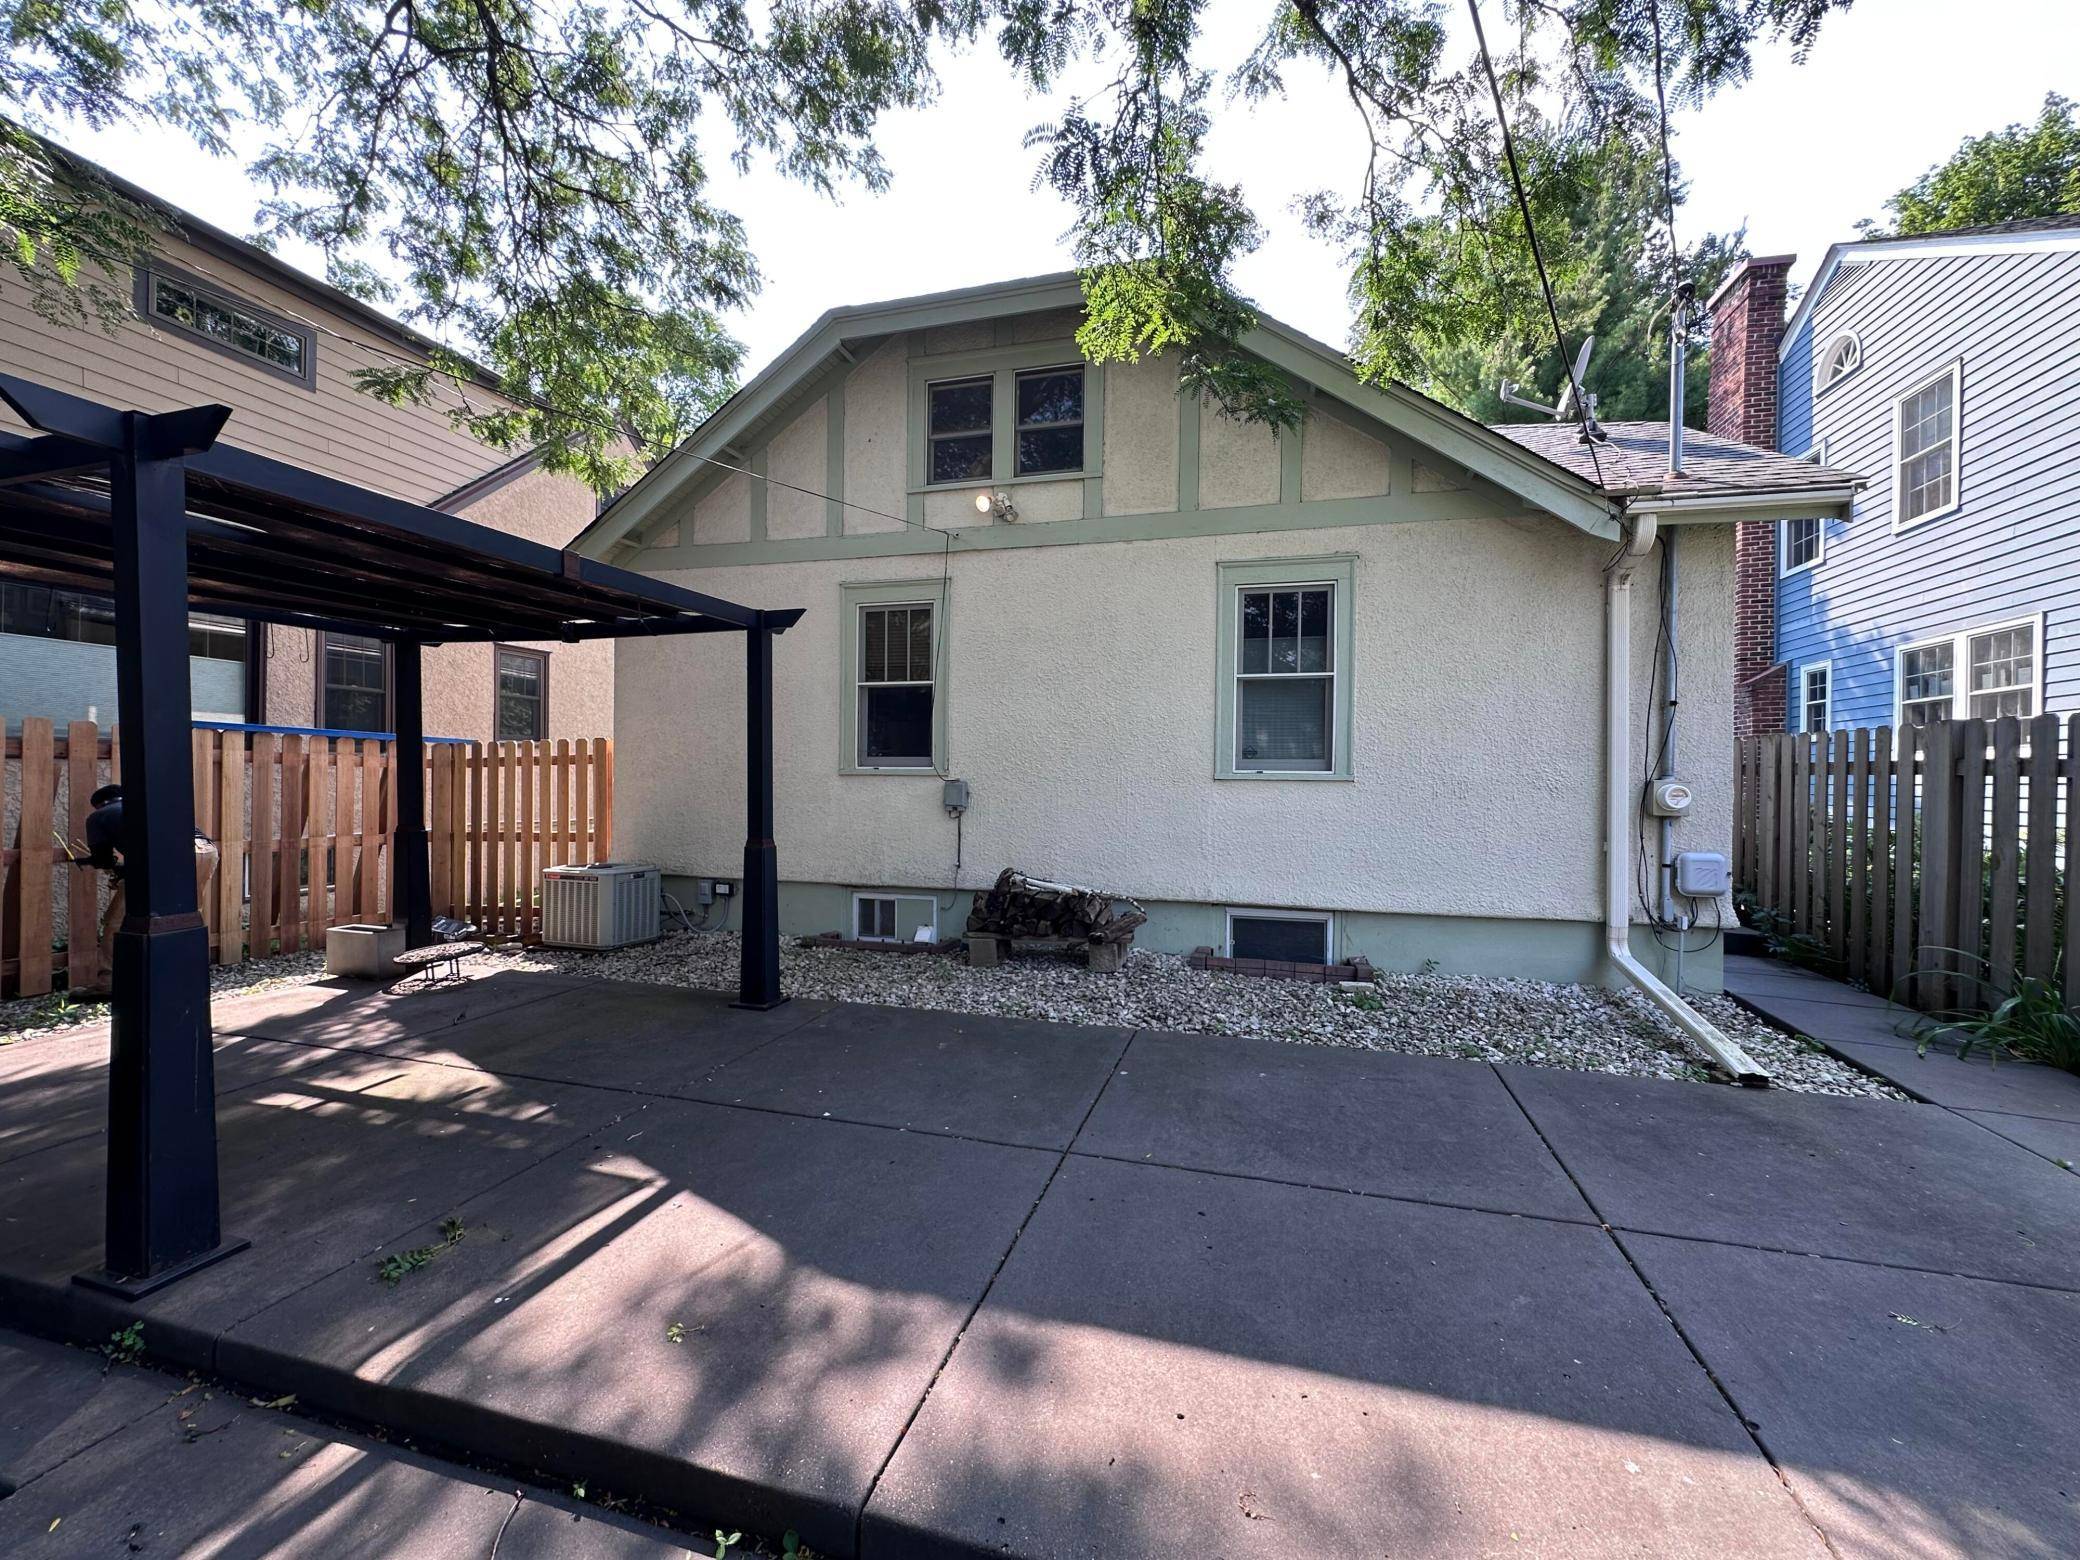
Outside, the fully-fenced backyard accords privacy with a large patio, appropriate for outdoor gatherings, gardening, or simply enjoying the fresh air. Mature trees and thoughtful landscaping enhance the sense of tranquility and privacy.
This home is not only about cozy interiors but also about enjoying the outdoors. The lot's size allows for creativity in outdoor living design, be it a garden sanctuary or an entertaining space under the stars.
Located in a desirable neighborhood just two blocks from Lake Harriet, this property provides easy access to local amenities, parks, and community attractions. Whether it's a stroll through nearby parks or exploring local dining and shopping options, you'll find everything you need within reach.
4937 Logan Ave S is more than just a house—it's a place to call home. With its blend of classic charm and modern functionality, this property accords a unique opportunity to enjoy comfortable living in the heart of Minneapolis. Experience the character and warmth of this lovely home and envision the possibilities it holds for you and your lifestyle.
Location
State MN
County Hennepin
Zoning Residential-Single Family
Rooms
Basement Full
Interior
Heating Forced Air
Cooling Central Air
Fireplaces Number 1
Fireplace Yes
Exterior
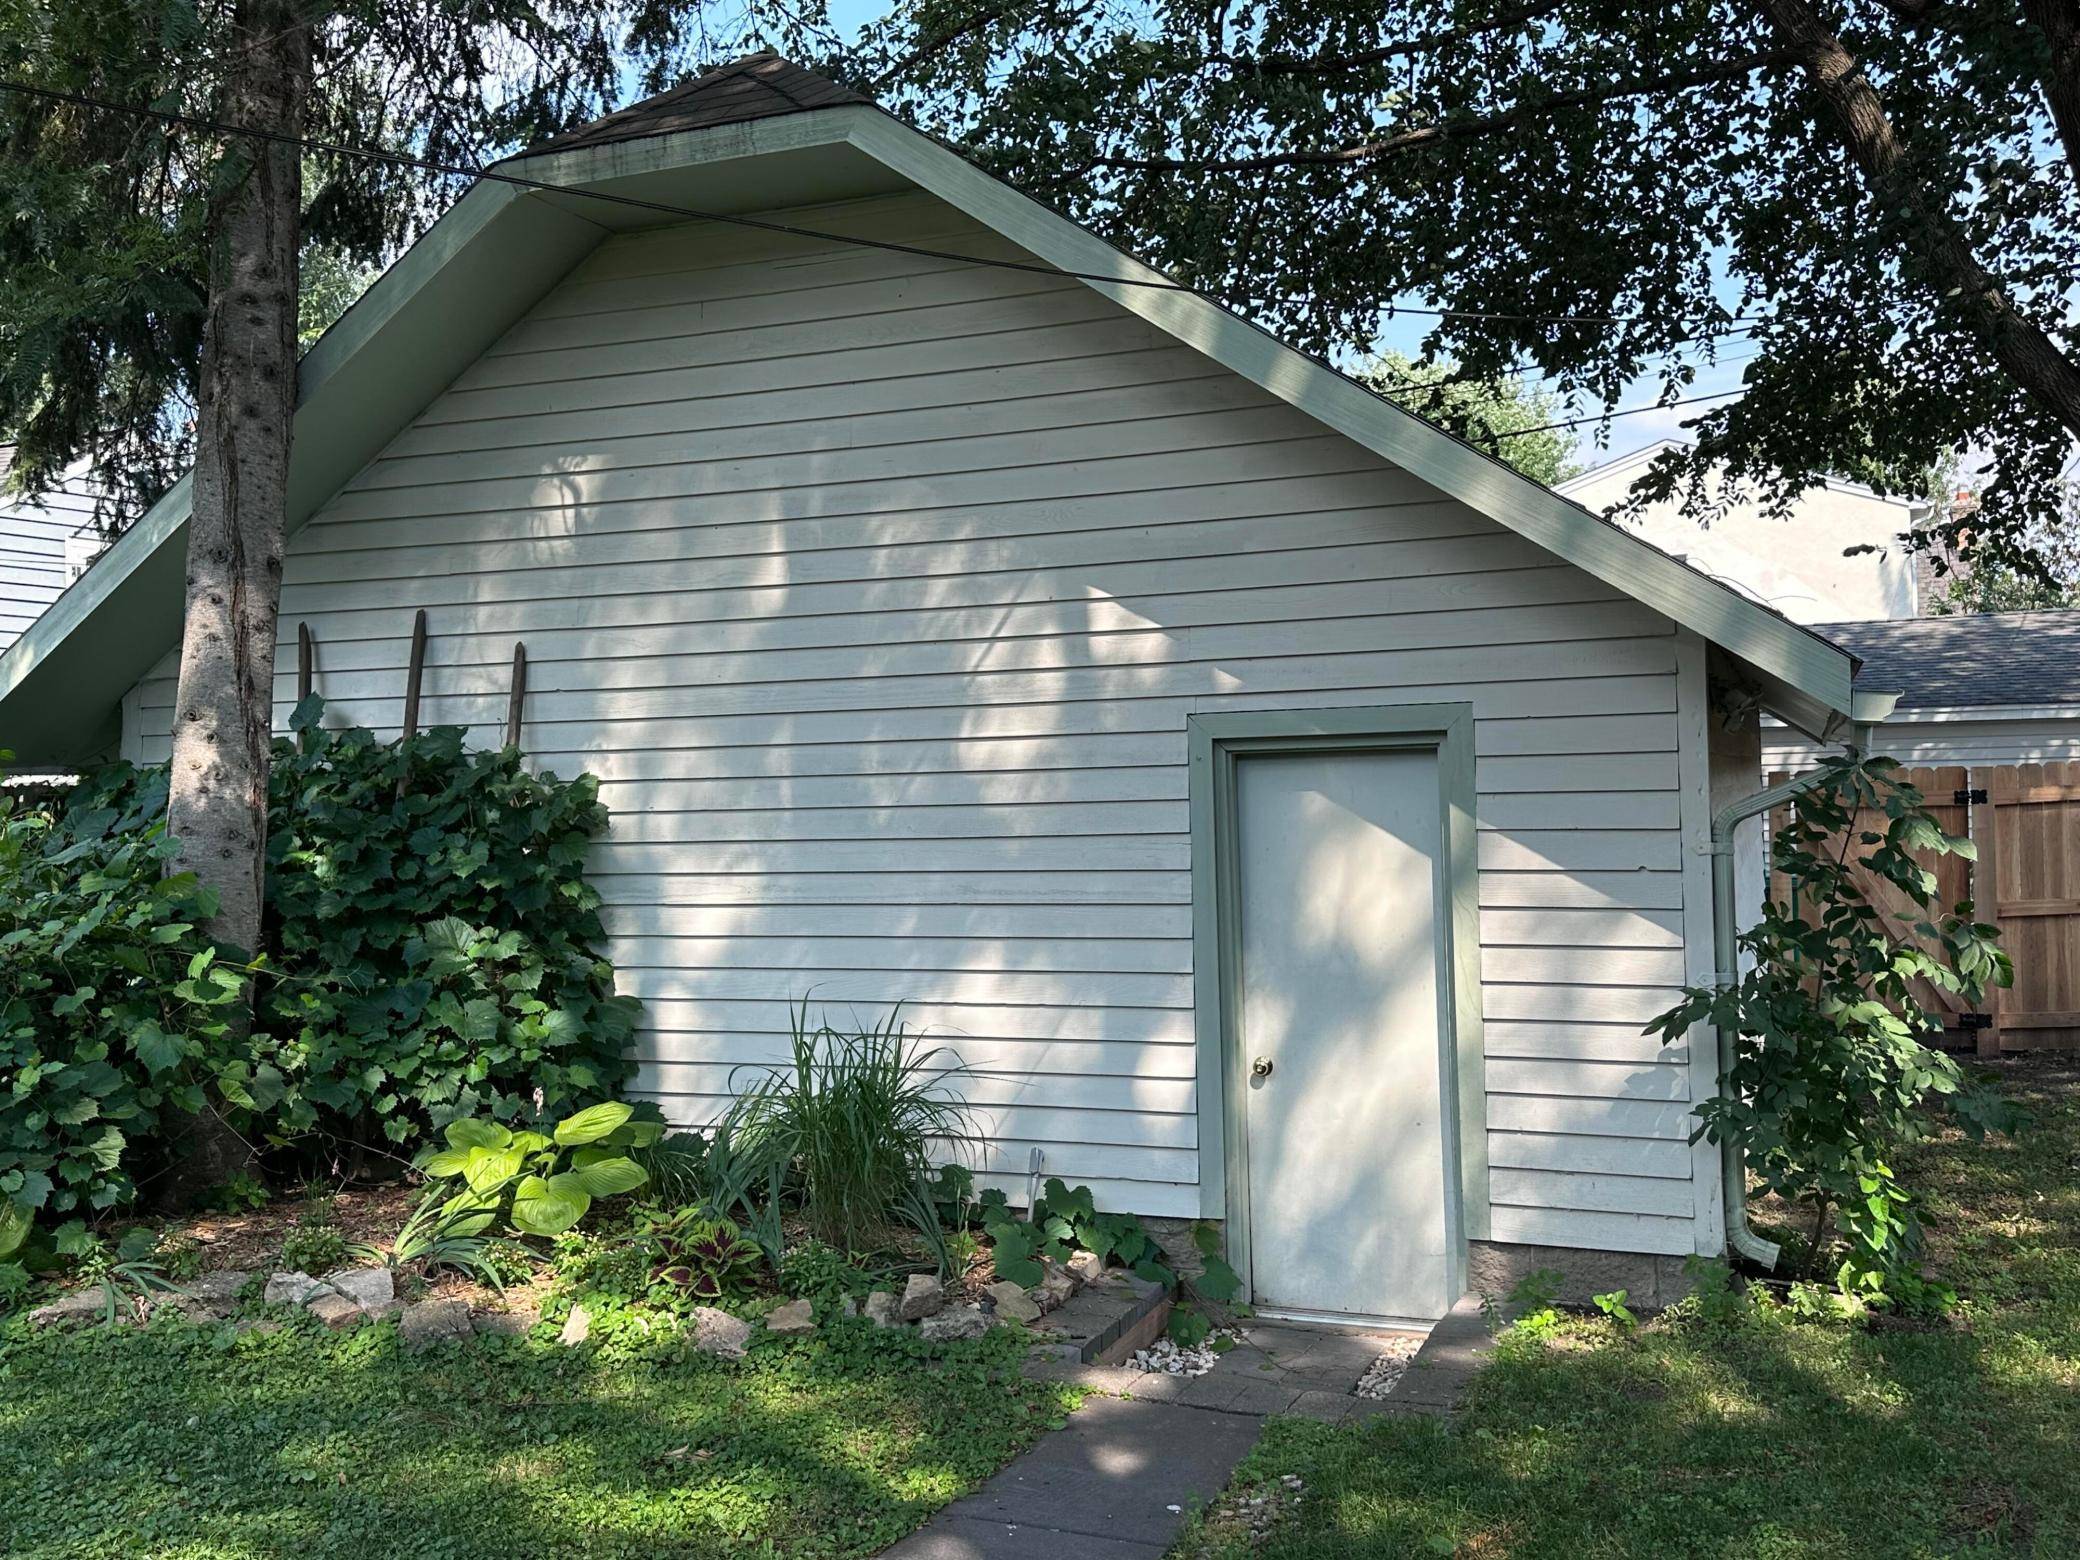
Parking Features Detached Garage, Garage Door Opener
Garage Spaces 2.0
Pool None
Building
Story One and One Half
Foundation 1004
Sewer City Sewer/Connected
Water City Water/Connected
Level or Stories One and One Half
New Construction false
Schools
School District Minneapolis
Nearby School & Business
Get More Information
Quick Search
- Homes For Sale in Minneapolis
- Homes For Sale in Saint Paul
- Homes For Sale in Woodbury
- Homes For Sale in Lakeville
- Homes For Sale in Plymouth
- Homes For Sale in Edina
- Homes For Sale in Maple Grove
- Homes For Sale in Eden Prairie
- Homes For Sale in Cottage Grove
- Homes For Sale in Bloomington
- Homes For Sale in Saint Louis Park
- Homes For Sale in Eagan
- Homes For Sale in Burnsville
- Homes For Sale in Rosemount
- Homes For Sale in Apple Valley
- Homes For Sale in Inver Grove Heights
- Homes For Sale in Champlin
- Homes For Sale in Richfield